
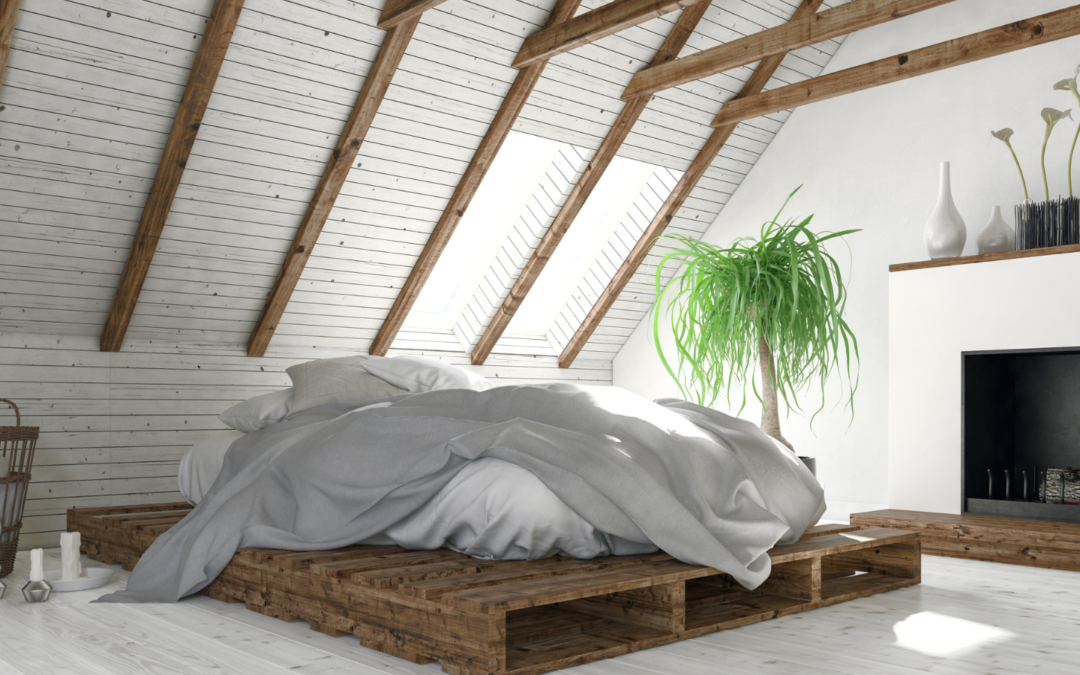
Every home has untapped potential, and one of the most effective ways to enhance your living space is through a loft conversion. Whether you’re looking to create an additional bedroom, a serene home office, or a playroom for your family, a loft conversion offers homeowners a cost-effective solution to maximise space. At AB Technical Drawings, we specialise in transforming underused lofts into functional, beautiful areas that add real value to your property. In this blog, we’ll explore the many benefits of a loft conversion and how it can provide a significant boost to both your lifestyle and your home’s market value.
1. Maximising Space in Your Home
One of the main reasons homeowners choose to convert their loft is to make better use of otherwise wasted space. Many homes in the UK have lofts that are little more than storage areas for old boxes and unused items. By converting this space, you can add a functional room that caters to your family’s specific needs—whether it’s an extra bedroom, a study, or a gym.
In densely populated areas where extending outward might not be feasible, a loft conversion is an ideal way to expand your living space vertically, without losing precious outdoor space. This conversion optimises the full potential of your home, turning what was once unused square footage into a valuable part of your property.
2. Boosting Property Value
A well-executed loft conversion doesn’t just add living space—it also increases the value of your home. Research from property experts, including the Nationwide Building Society, suggests that a loft conversion that includes a bedroom and bathroom can increase a property’s value by up to 20%. This makes it one of the most cost-effective ways to add value to your home, especially when compared to the cost of moving or building an extension.
At AB Technical Drawings, we help homeowners take advantage of this opportunity by creating loft conversion designs that are not only functional but also in line with what future buyers might desire, ensuring a strong return on investment.
3. Avoiding the Cost and Hassle of Moving
Moving house can be an expensive and stressful process. From estate agent fees and solicitor costs to removal expenses, moving to a larger home often comes with a hefty price tag. Not to mention, there’s the disruption of adjusting to a new neighbourhood and the emotional toll of leaving behind familiar surroundings.
By converting your loft, you can gain the extra space you need without the financial and emotional strain of moving. This makes it a more appealing option for many homeowners, particularly those who have already found their ideal location.
4. Tailoring the Space to Your Needs
Loft conversions offer a great deal of flexibility in design, meaning the space can be tailored to meet your personal needs. Whether you’re looking for a spacious master bedroom, a tranquil home office, or a playroom for the kids, the possibilities are endless.
At AB Technical Drawings, we take a collaborative approach to loft conversions, working closely with our clients to design spaces that perfectly fit their lifestyle. From bespoke storage solutions to maximising natural light, we ensure every loft conversion is designed with both functionality and aesthetics in mind.
5. Energy Efficiency
Another key benefit of a loft conversion is improved energy efficiency. Modern insulation techniques used during a conversion can make your home more energy-efficient by reducing heat loss through the roof. This helps keep your home warmer in the winter and cooler in the summer, potentially lowering your energy bills.
Installing energy-efficient windows or skylights can also enhance natural light, reducing the need for artificial lighting and making your home more environmentally friendly.
6. Planning Permission and Regulations
In many cases, loft conversions fall under permitted development rights, meaning you may not need full planning permission to proceed. This is especially true for conversions that don’t involve major structural alterations. However, it’s important to consult with professionals to ensure that your project complies with local planning laws and building regulations.
At AB Technical Drawings, we guide our clients through the entire planning and regulatory process, ensuring that every aspect of the conversion is compliant and stress-free. Our expertise helps streamline the project, avoiding any unnecessary delays or complications.
7. Increasing Natural Light and Privacy
Lofts are often situated in parts of the home that can take full advantage of natural light, particularly when designed with skylights or large windows. By converting your loft, you can create a bright and airy space that feels open and welcoming. Natural light not only enhances the aesthetics of the room but also improves your overall wellbeing and productivity.
Additionally, loft conversions offer a degree of privacy that other extensions might not. Whether you’re looking to create a secluded master bedroom or a peaceful home office, a loft conversion provides a quiet, elevated space away from the main living areas.
Transforming Your Space with AB Technical Drawings
A loft conversion is more than just an extra room—it’s a chance to unlock new possibilities within your home. Whether it’s additional space for growing families or a personalised retreat, a well-designed loft conversion can dramatically improve your home’s functionality and value.
At AB Technical Drawings, our focus is on delivering creative and practical solutions that suit your needs. We work closely with our clients throughout the entire process to ensure the result is not only visually stunning but perfectly tailored to your lifestyle. If you’re ready to explore the possibilities of a loft conversion, our team is here to help you bring your vision to life.